
Not Logged In. Sign In Now | Register
Courtesy of The E Group Real Estate.
Data was last updated 2025-06-25 at 20:18:11 GMT

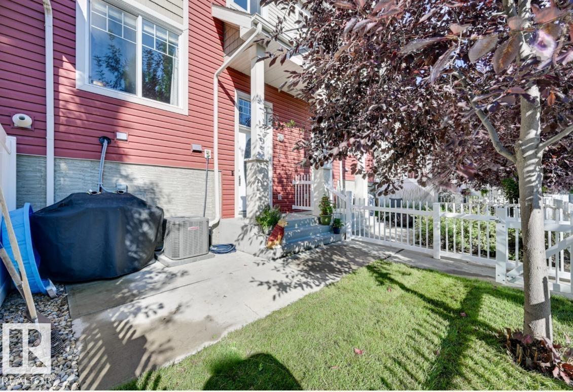
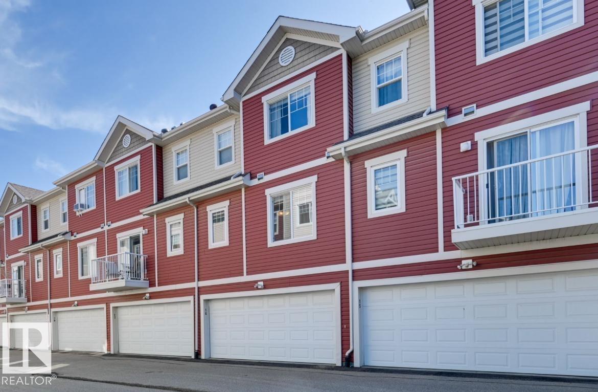
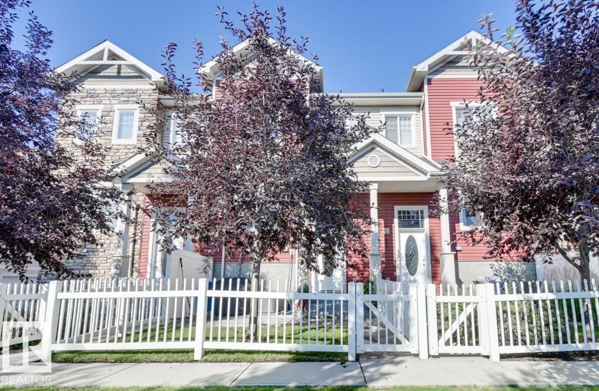
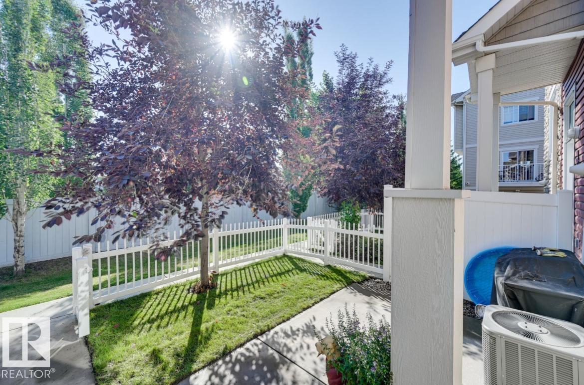
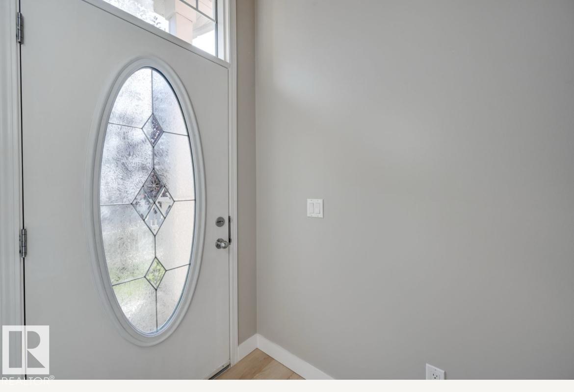
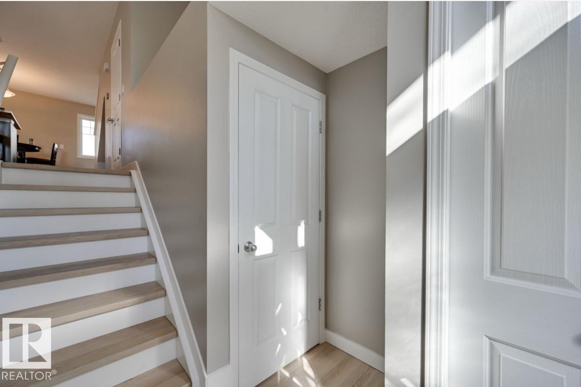
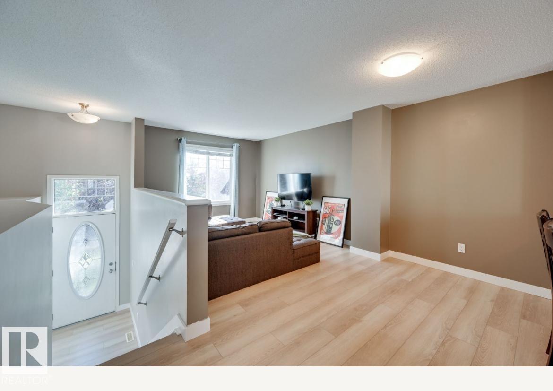
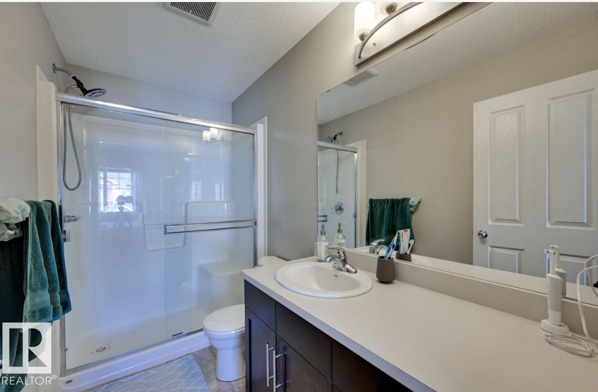
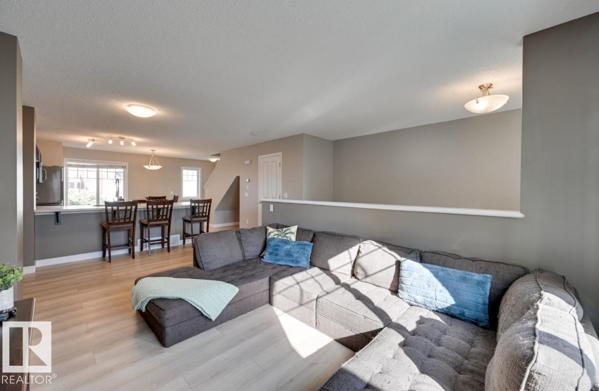
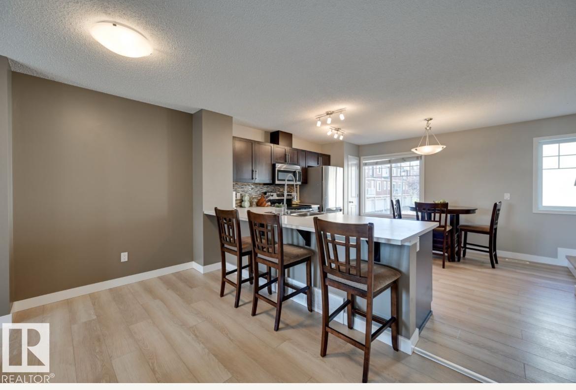
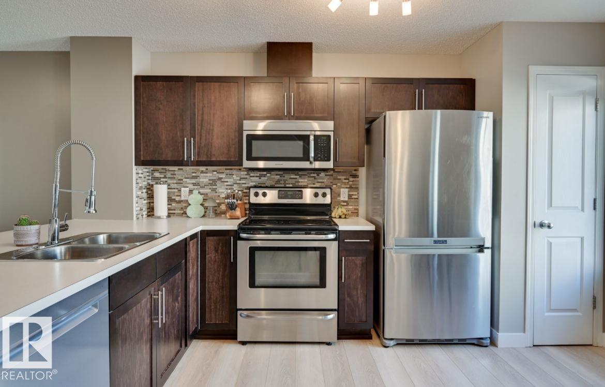
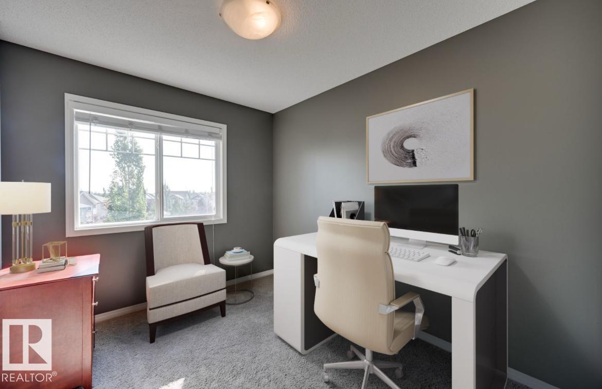
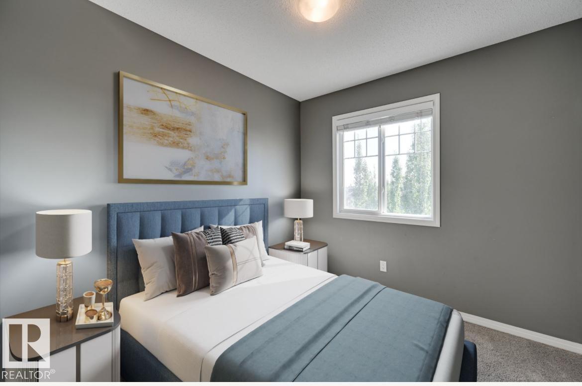
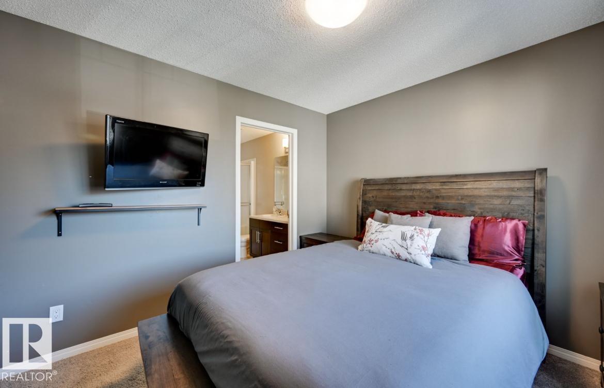
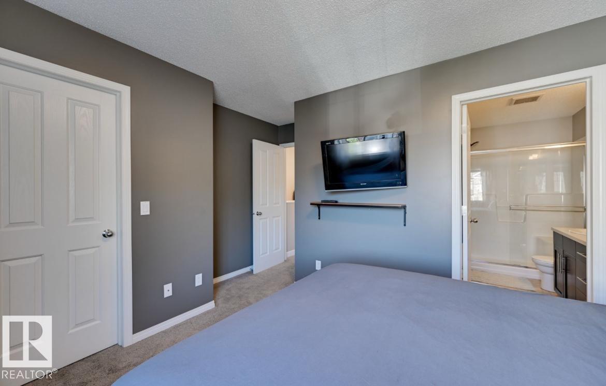
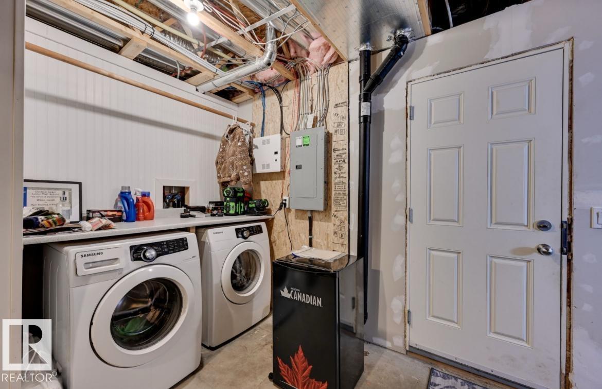
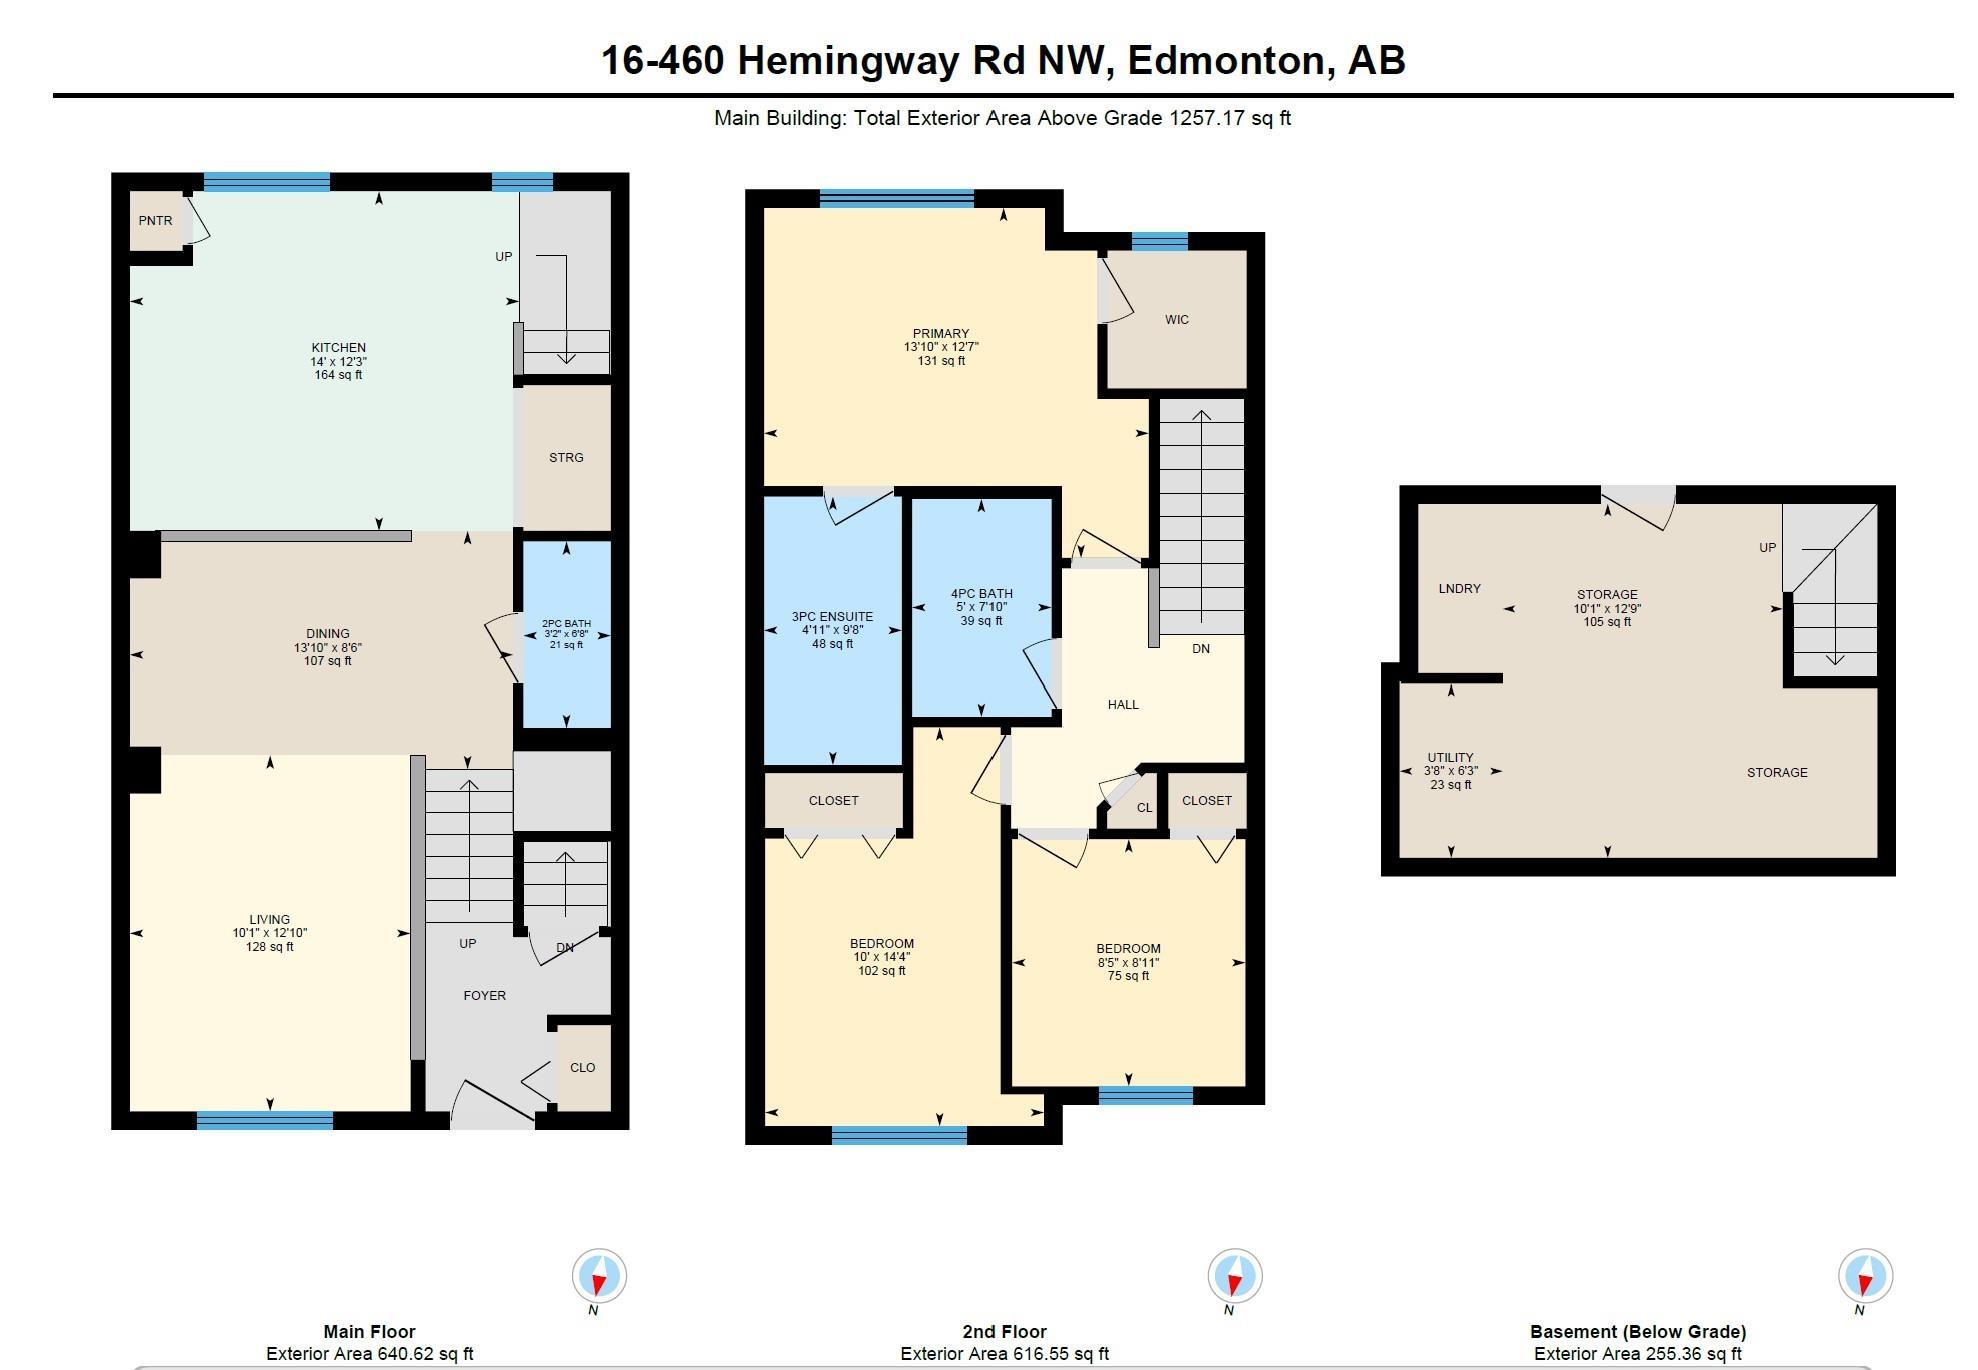
Welcome to this beautifully maintained 3-bedroom, 2.5-bathroom townhouse offering approximately 1,125 sq. ft. of thoughtfully designed living space in the sought-after community of The Hamptons. Perfect for first-time buyers, young families, or investors, this bright and inviting home features a functional open-concept layout that maximizes both comfort and style. The spacious main floor is ideal for everyday living and entertaining, while the upper level offers three generously sized bedrooms, including a private primary suite with its own ensuite bath. An additional full bathroom and convenient main-floor powder room provide plenty of space for family and guests. Enjoy a rare fenced yard with patio space and grass area - perfect for your kids or pets! All of this plus a great double attached garage!
Listing Information
- Prop. Type:
- Townhouse
- Property Style:
- 2 Storey
- Status:
- Active
- City:
- Edmonton
- MLS® Number:
- E4499638
- Bedrooms:
- 3
- Neighbourhood:
- The Hamptons
- Area:
- Edmonton
- Province:
- Alberta
- Listing Price:
- $329,999
General Information
- Year Built:
- 2012
- Total Square Feet:
- 1122ft2
Additional Information
- Basement Dev:
- Full, Unfinished
- Parking:
- Double Garage Attached
VIP-Only Information
- Sign-Up or Log-in to view full listing details:
- Sign-Up / Log In
This property is listed by The E Group Real Estate and provided here courtesy of
Kyle Rossiter.
For more information or to schedule a viewing please contact Kyle Rossiter.

Data is deemed reliable but is not guaranteed accurate by the REALTORS® Association of Edmonton.