
Not Logged In. Sign In Now | Register
Courtesy of RE/MAX Professionals.
Data was last updated 2025-06-25 at 20:18:11 GMT
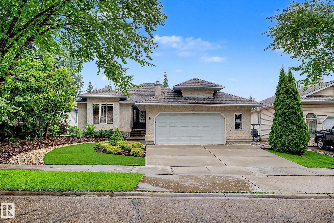
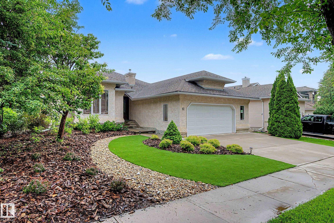
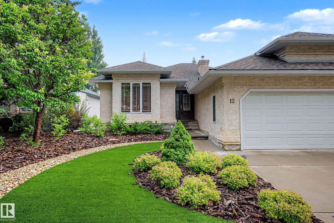
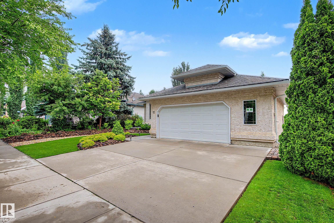
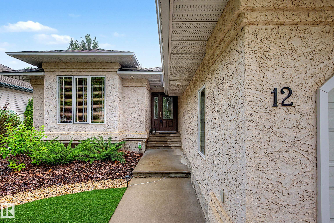
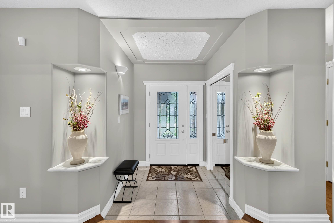

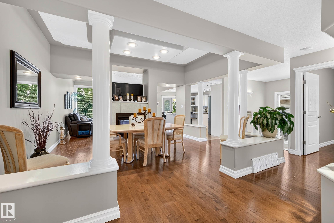
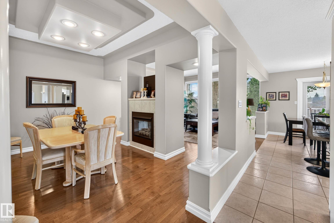

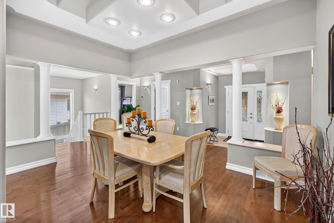
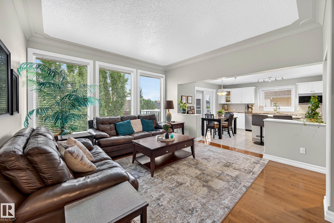


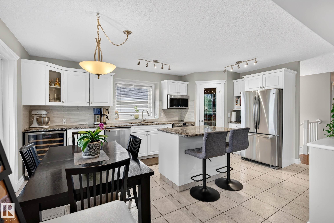
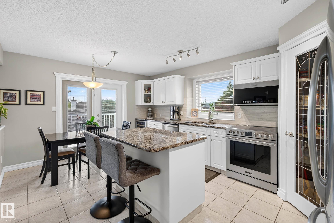
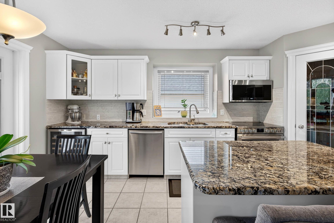
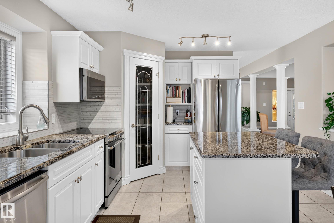

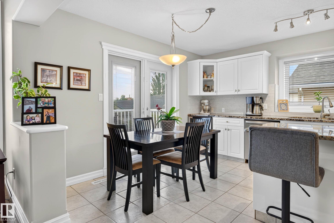
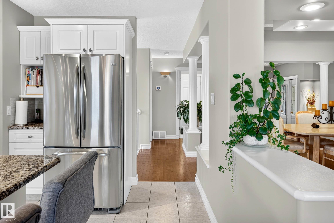
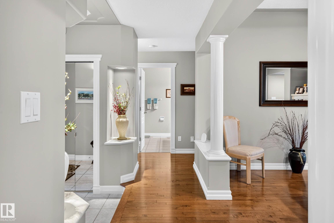
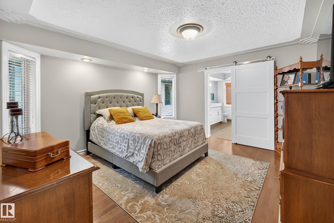
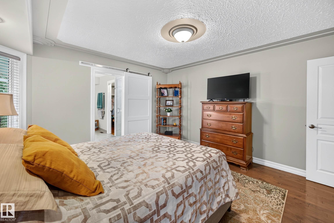
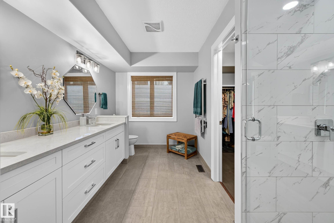
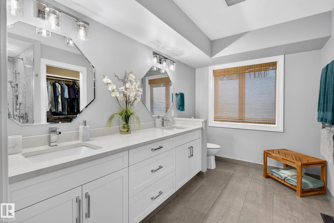
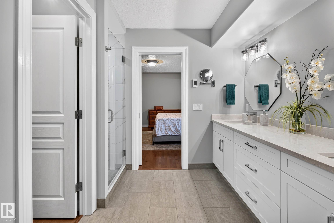
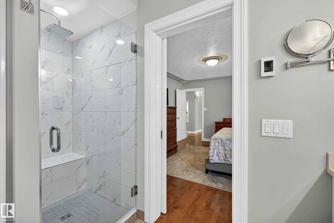
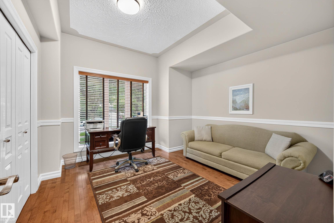
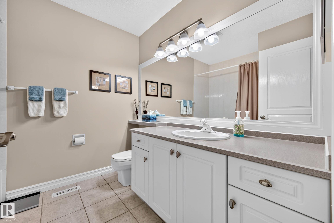
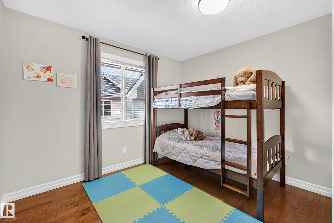
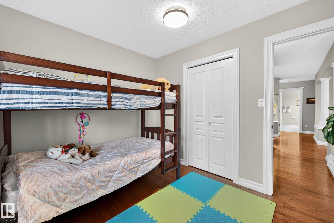
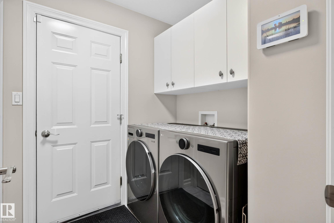
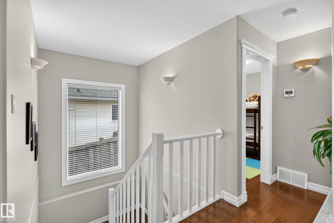
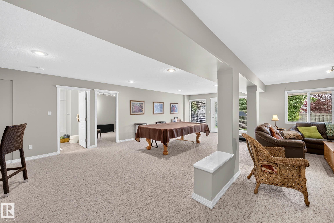
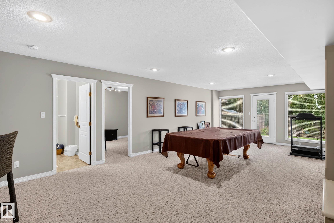
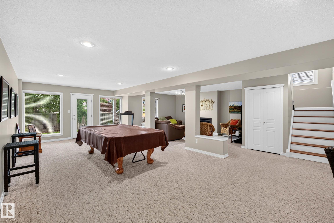
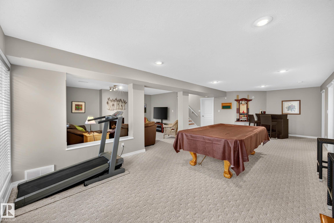
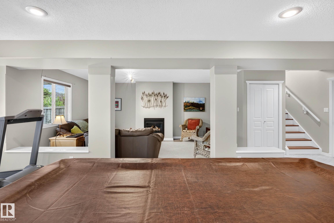
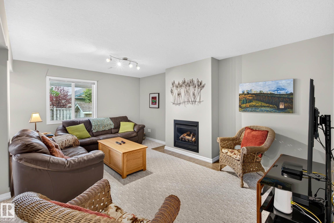

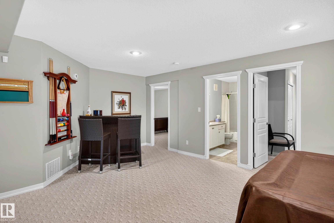
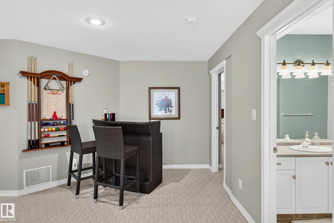
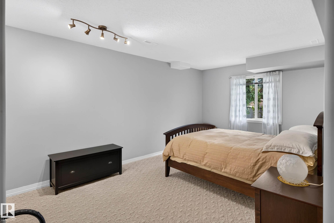

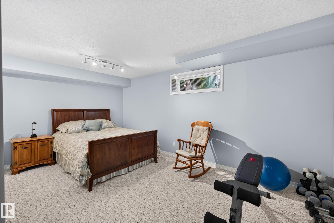
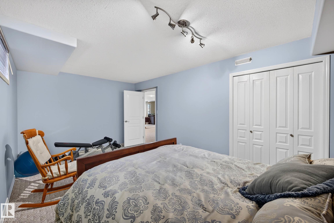
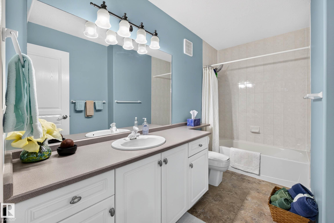
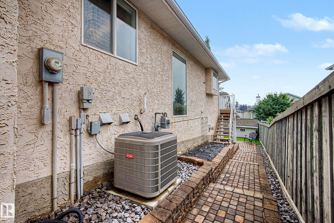
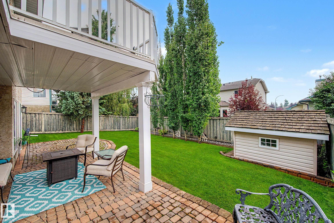
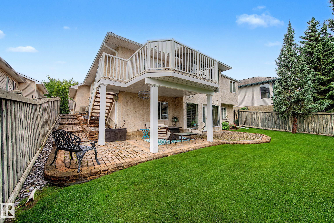

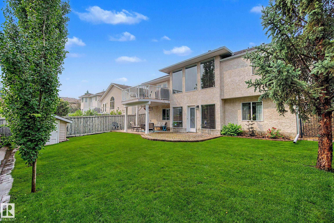
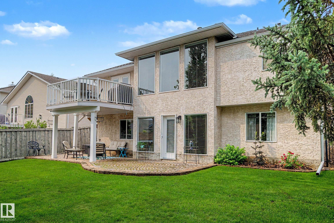
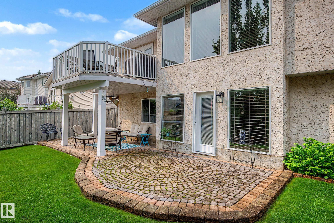
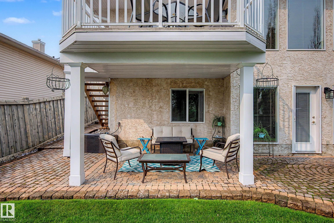
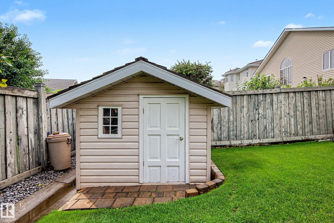

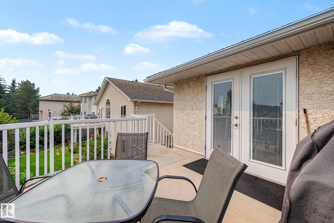

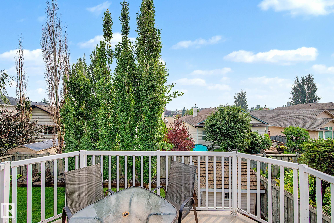


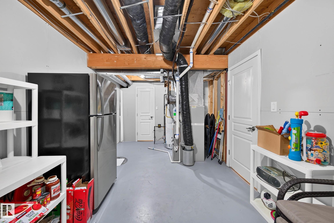
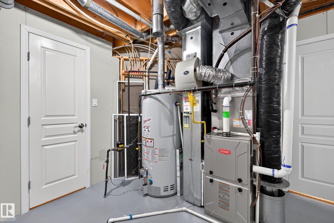
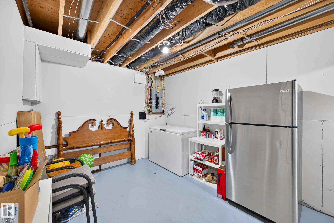
Welcome to this beautifully designed walkout bungalow offering an exceptional blend of comfort, style, and functionality. With 3 spacious bedrooms upstairs and 2 additional bedrooms below, plus 3 well-appointed bathrooms, this home is ideal for families or those seeking flexible living space. The main floor impresses with higher ceilings in the living room, newer appliances, and a bright, inviting layout. Enjoy an oversized double attached garage and a thoughtfully landscaped backyard, complete with a turf front yard for low-maintenance living. The walkout basement features a large open rec room, perfect for entertaining or relaxing. Situated steps from scenic river walking paths and minutes from the shops at Boudreau, this home offers the perfect balance of nature, convenience, and modern design.
Listing Information
- Prop. Type:
- Detached Single Family
- Property Style:
- Bungalow
- Status:
- Active
- City:
- St. Albert
- MLS® Number:
- E4500097
- Bedrooms:
- 5
- Neighbourhood:
- Oakmont
- Area:
- Edmonton
- Province:
- Alberta
- Listing Price:
- $749,000
General Information
- Year Built:
- 1997
- Total Square Feet:
- 1677ft2
Additional Information
- Basement Dev:
- Full, Finished
- Parking:
- Double Garage Attached
VIP-Only Information
- Sign-Up or Log-in to view full listing details:
- Sign-Up / Log In
This property is listed by RE/MAX Professionals and provided here courtesy of
Kyle Rossiter.
For more information or to schedule a viewing please contact Kyle Rossiter.

Data is deemed reliable but is not guaranteed accurate by the REALTORS® Association of Edmonton.