
Not Logged In. Sign In Now | Register
Courtesy of Exp Realty.
Data was last updated 2025-06-25 at 20:18:11 GMT
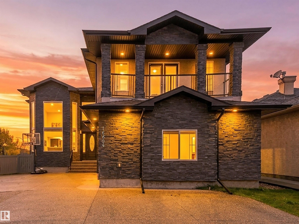
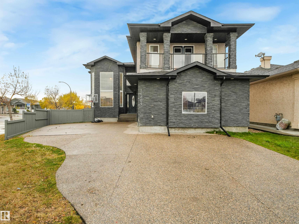
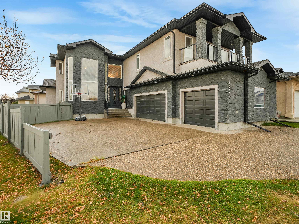
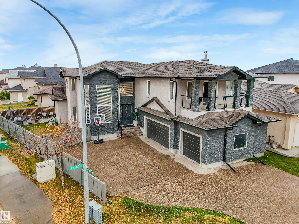
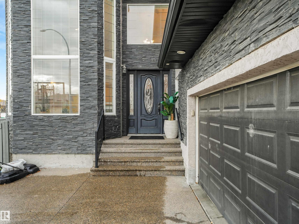
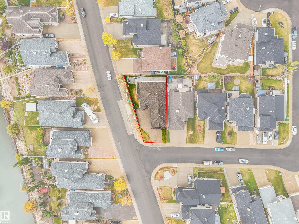
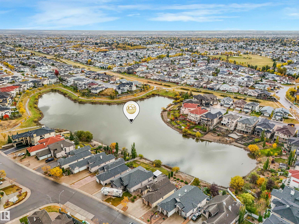
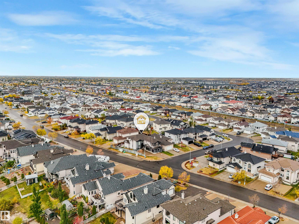
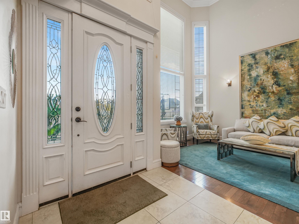
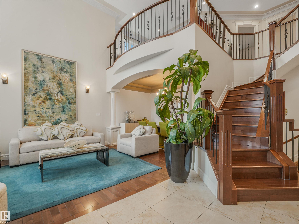
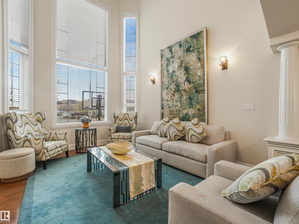
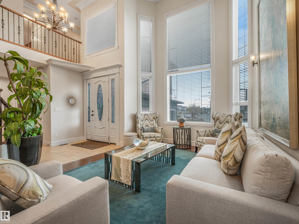
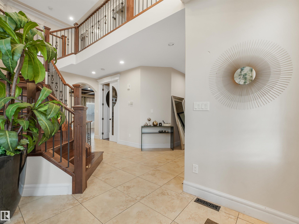
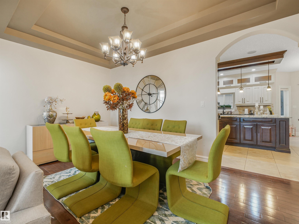
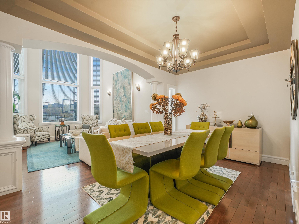
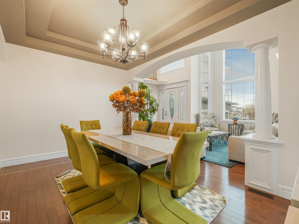
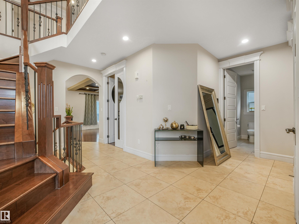
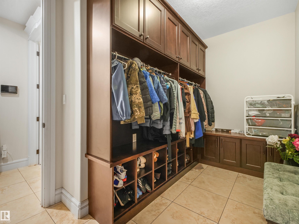
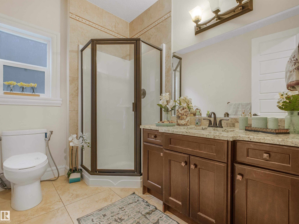
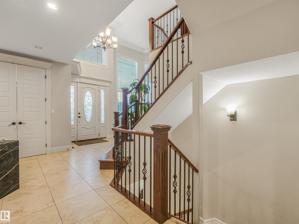
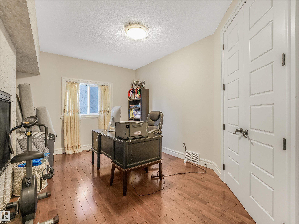
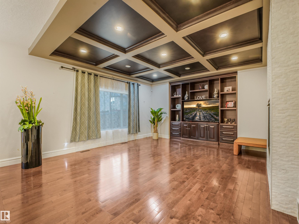
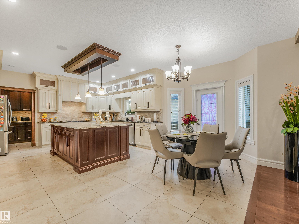
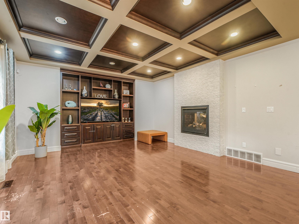
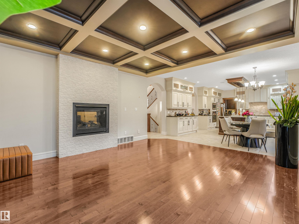
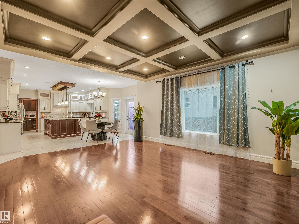
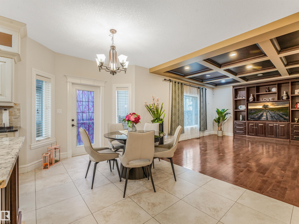
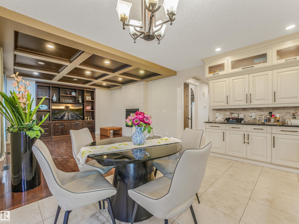
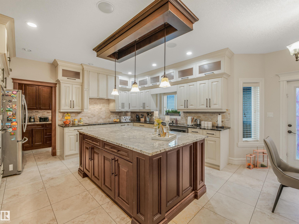
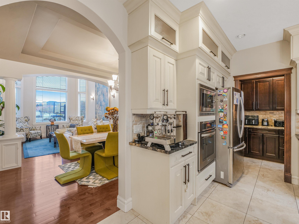
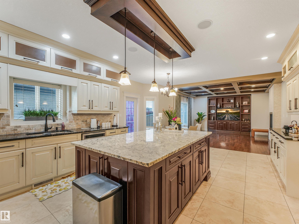
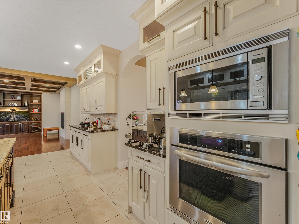
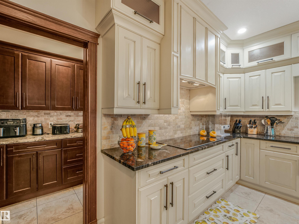
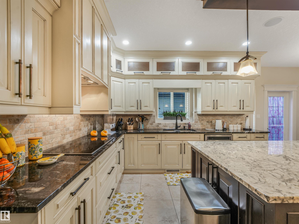
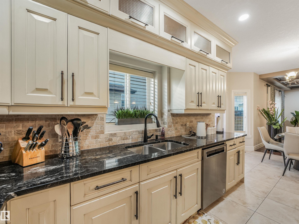
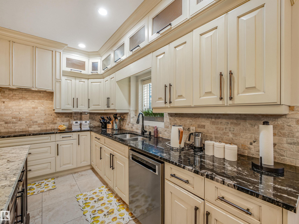
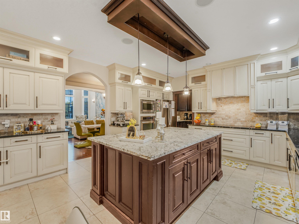
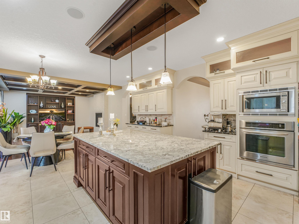
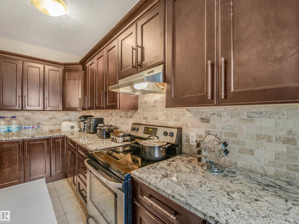
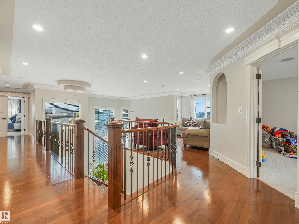
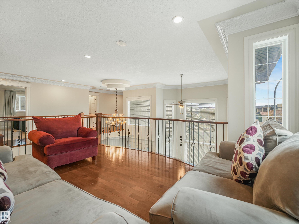
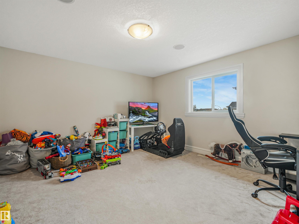
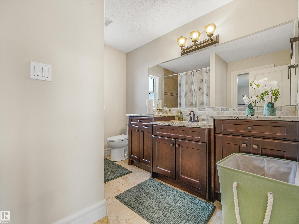
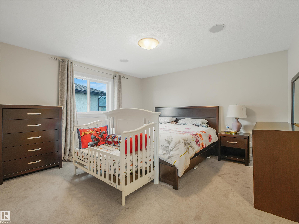
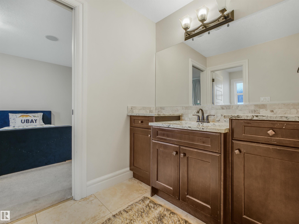
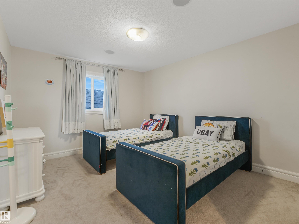
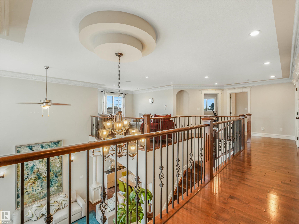
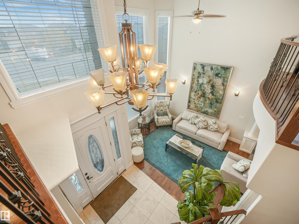
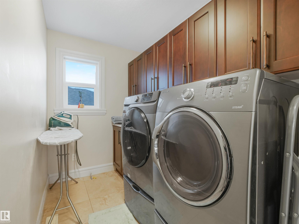
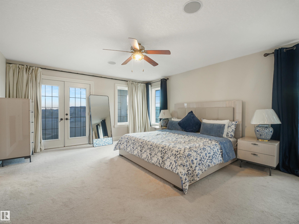
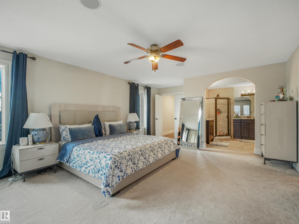
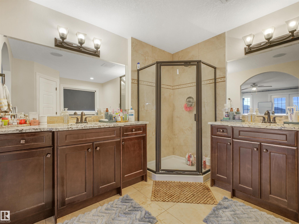
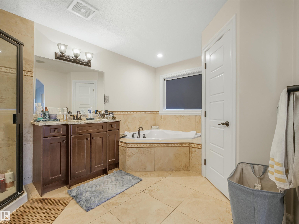
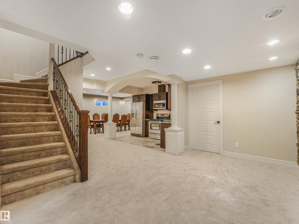
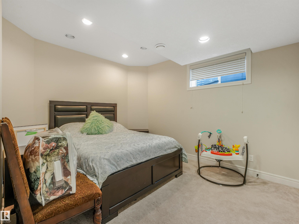
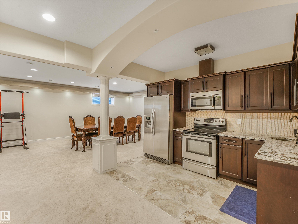
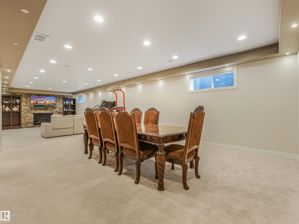
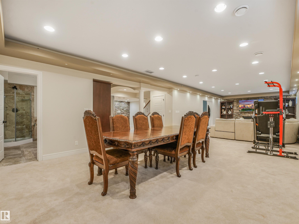
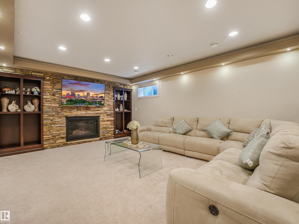
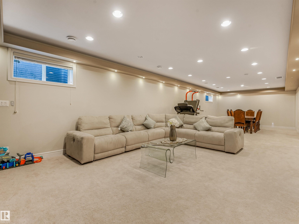
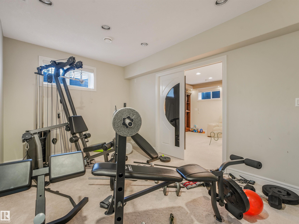
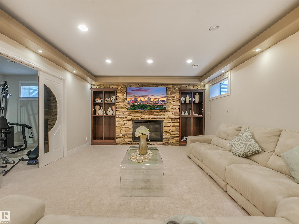
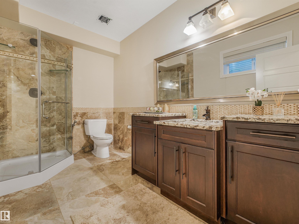
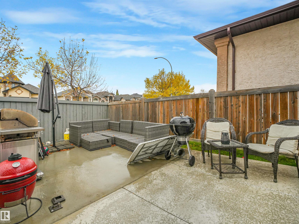
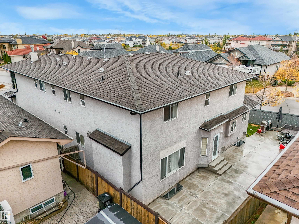
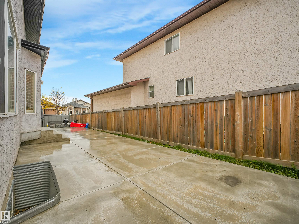
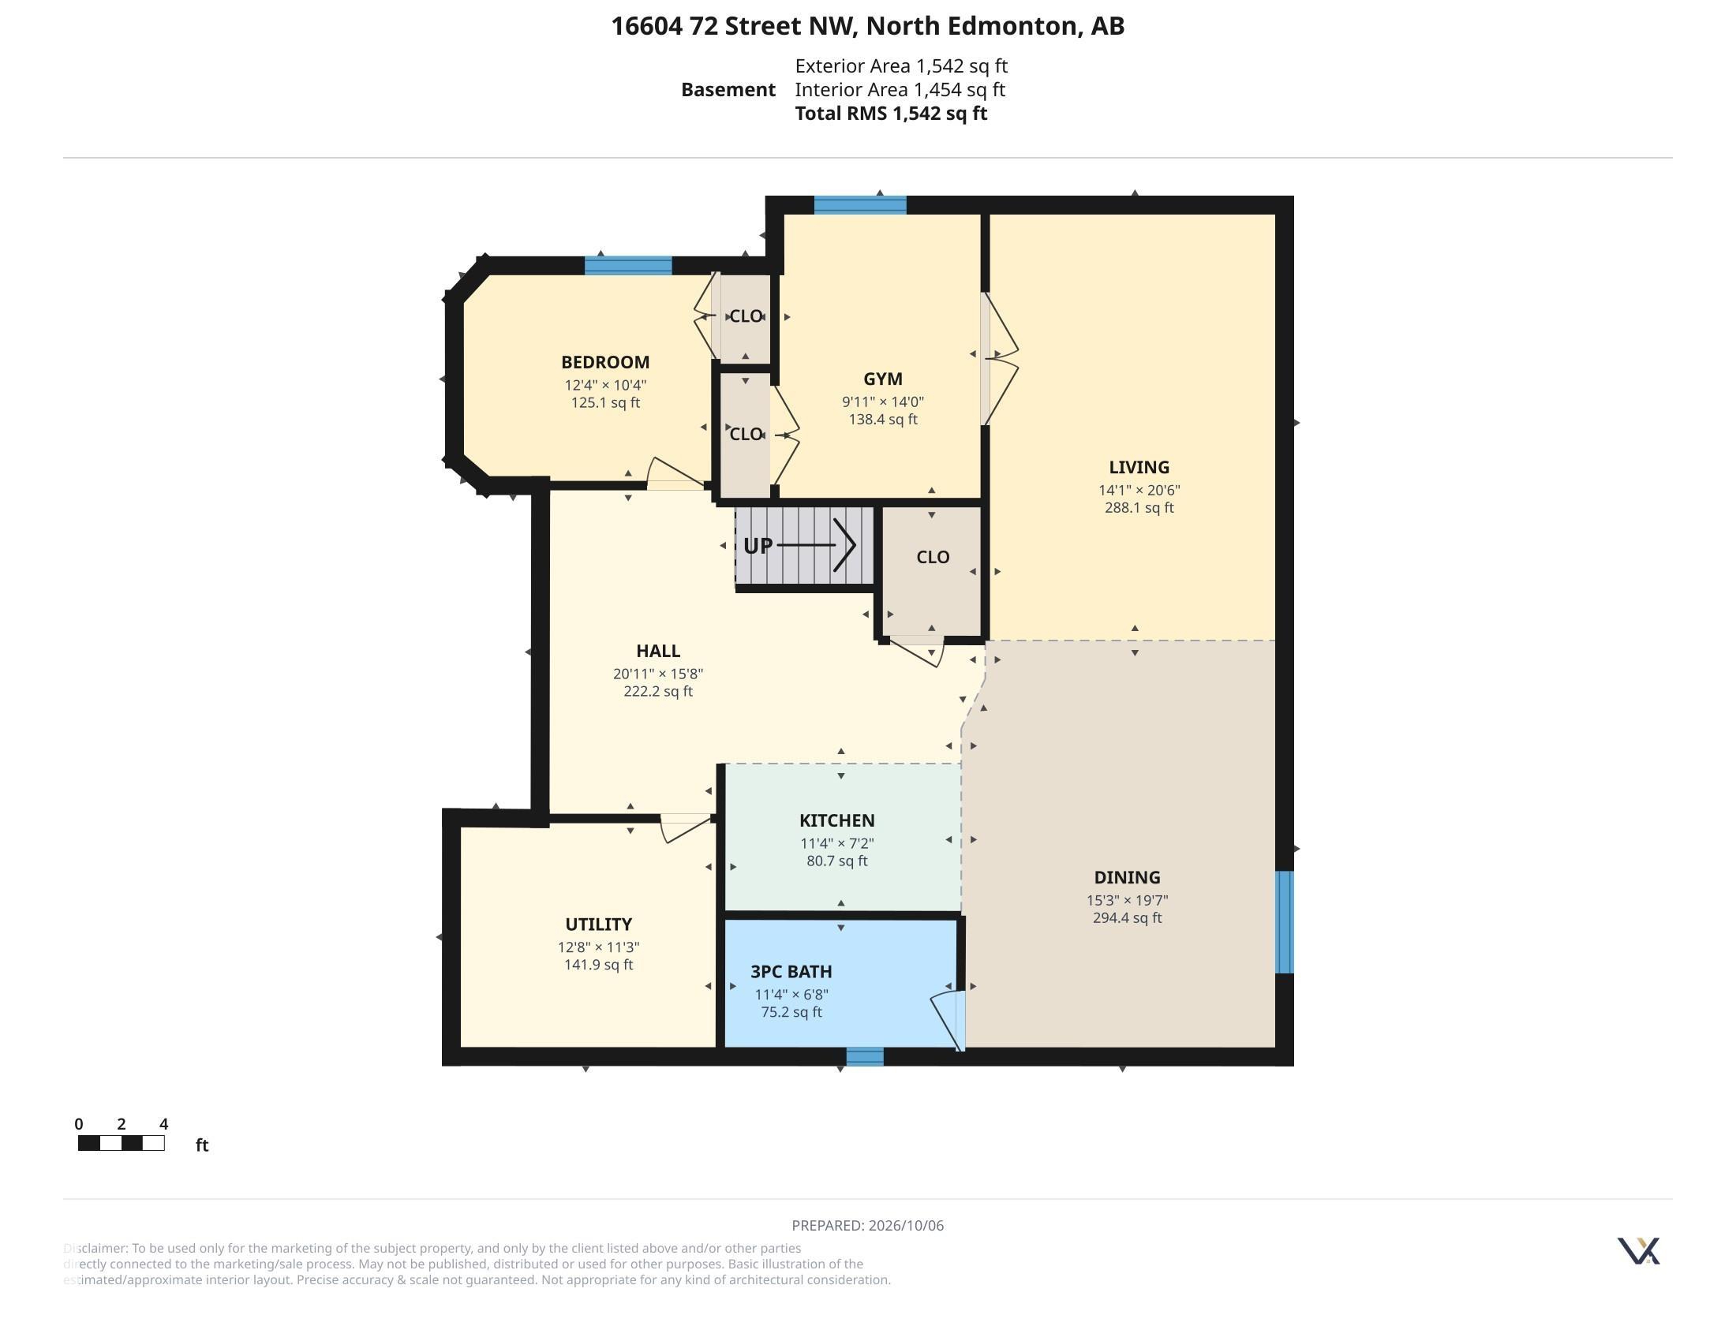
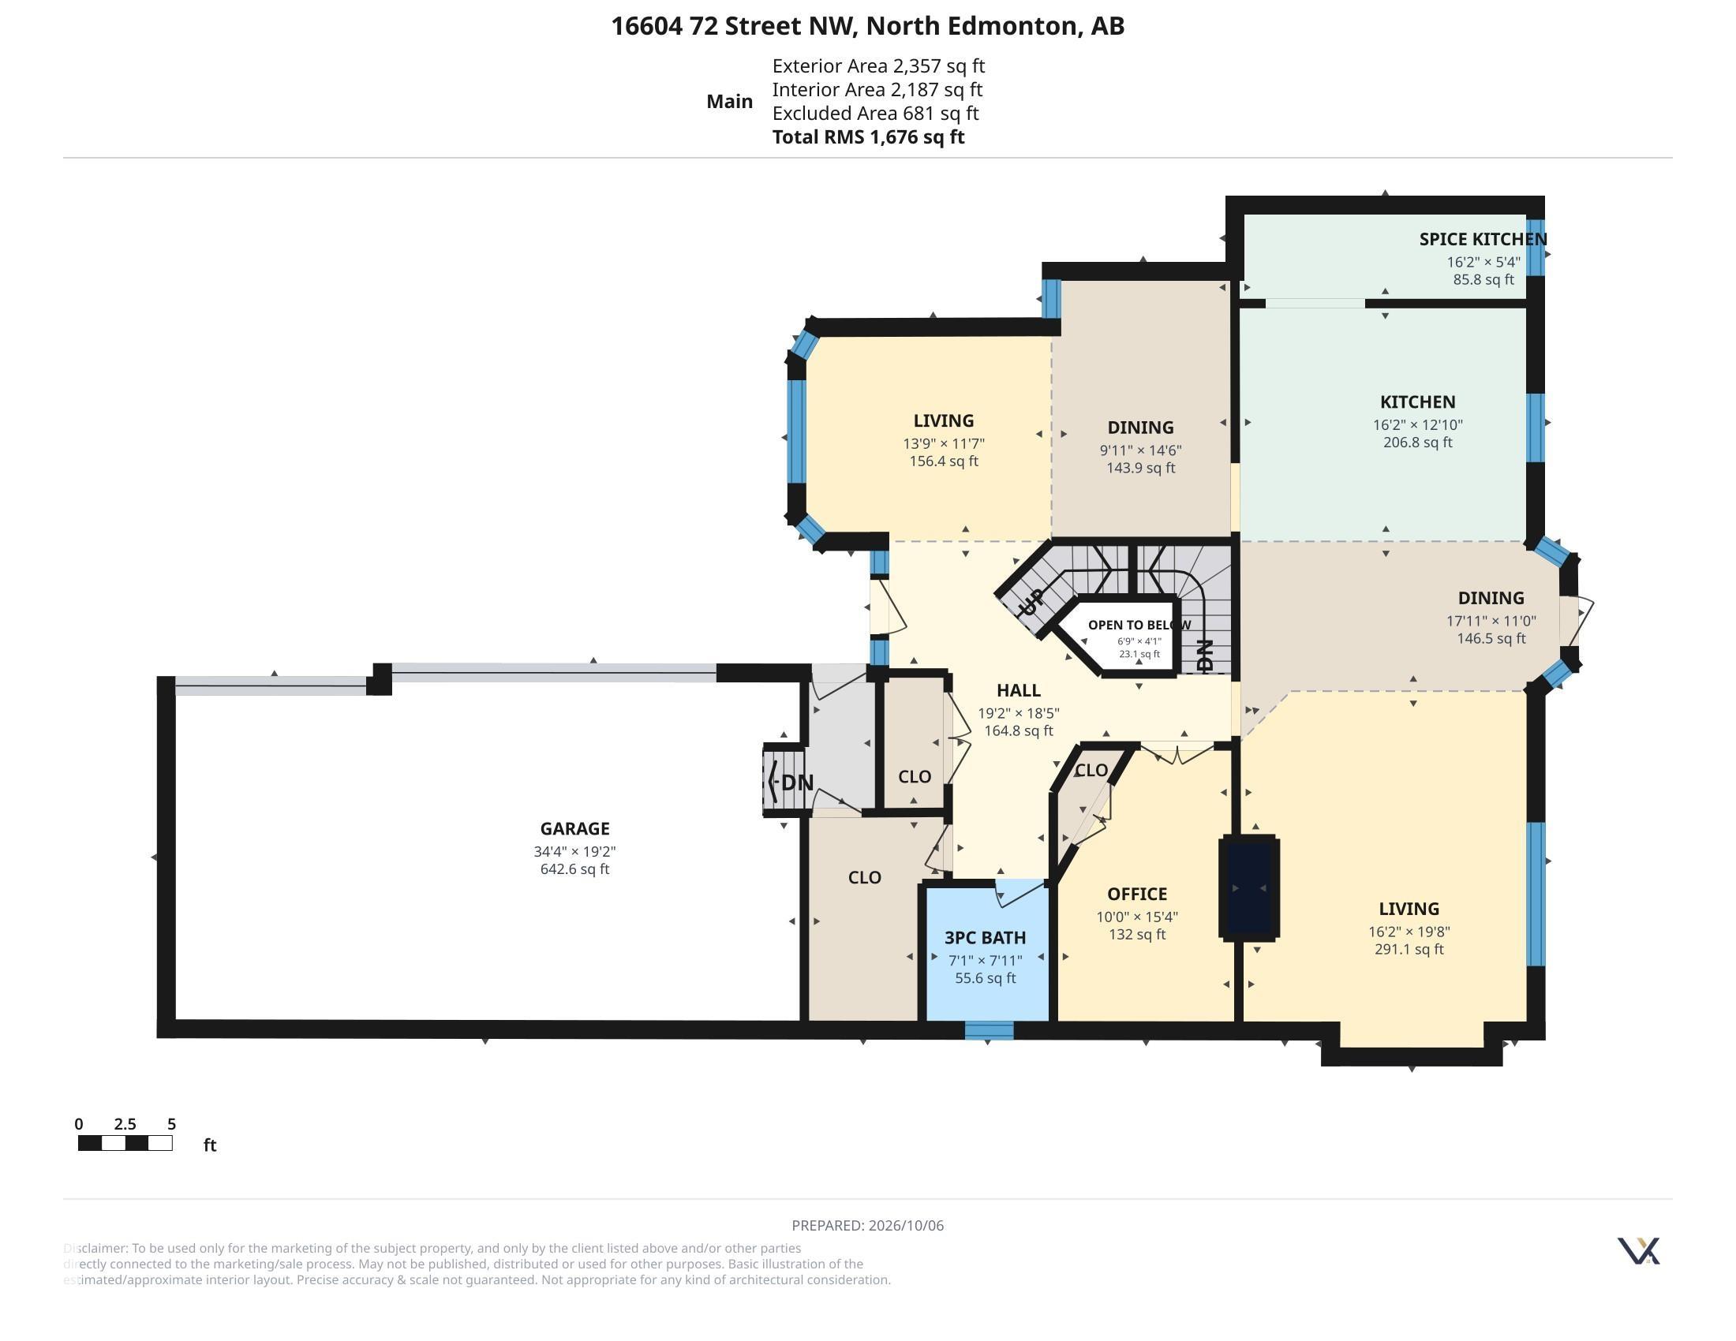
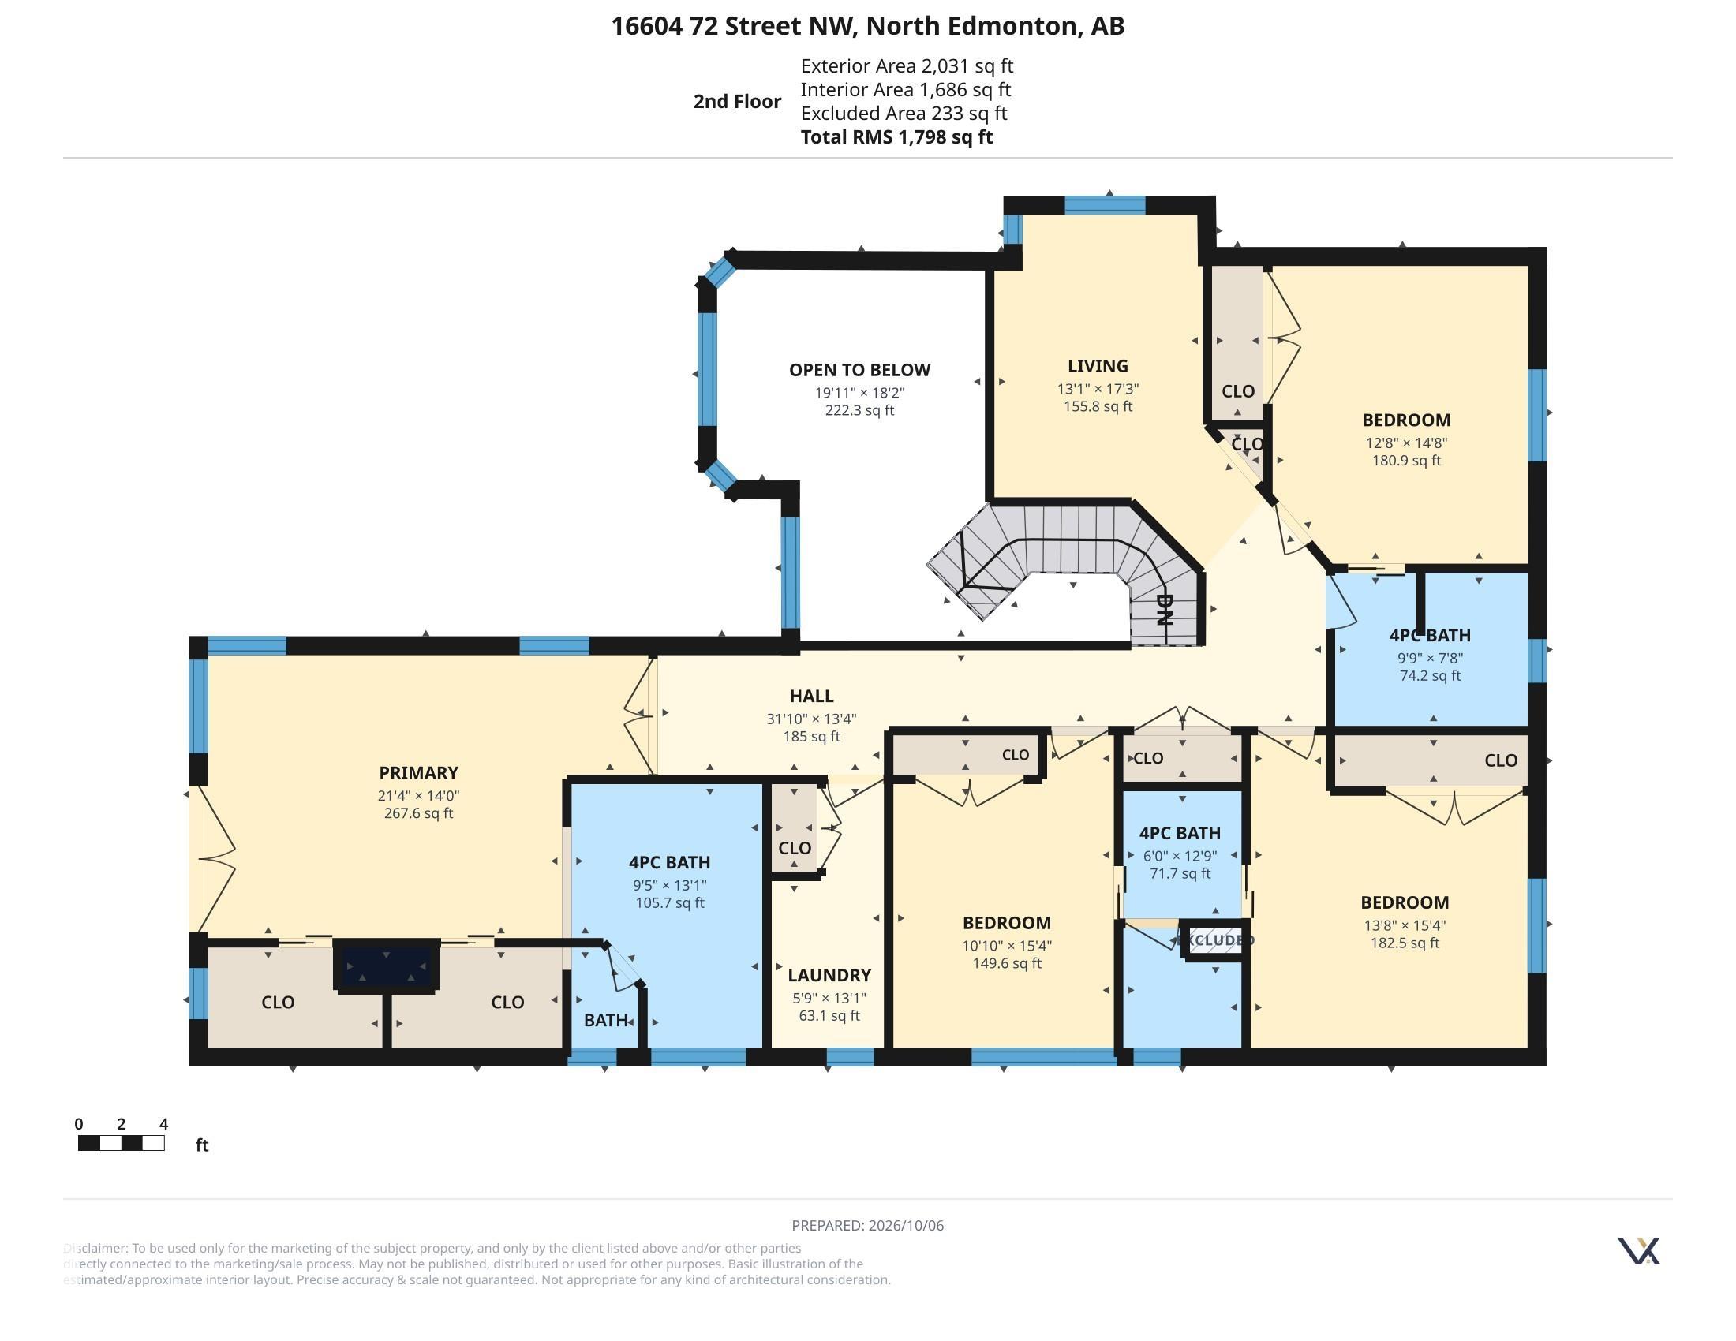
Welcome Ozerna with over 5000sqft of living space striking custom home on a corner lot. sought-after Dark stone, a covered upper balcony and a triple-car garage give it real curb appeal. Soaring ceilings and a grand curved staircase greet you inside. The main floor has formal living and dining rooms, a bright family room with a fireplace, and a main-floor office/bedroom. The chef's kitchen is paired with a spice kitchen, and a 3-piece bath adds convenience for guests. Upstairs, the primary suite has dual walk-in closets and a spa-style 4-piece ensuite. Three more bedrooms, two additional full baths, a bonus living area and a laundry room complete the level. The basement is fully finished. It has a large living room, a dining area, a second kitchen, a bedroom, a gym/bedroom and a 3-piece bath, so it suits extended family or guests. You'll find a large exposed-aggregate driveway, a fenced yard and an excellent location near schools, parks, shopping and transit a rare find, must see!!
Listing Information
- Prop. Type:
- Detached Single Family
- Property Style:
- 2 Storey
- Status:
- Active
- City:
- Edmonton
- MLS® Number:
- E4513802
- Bedrooms:
- 6
- Neighbourhood:
- Ozerna
- Area:
- Edmonton
- Province:
- Alberta
- Listing Price:
- $939,000
General Information
- Year Built:
- 2010
- Total Square Feet:
- 3474ft2
Additional Information
- Basement Dev:
- Full, Finished
- Parking:
- Triple Garage Attached
VIP-Only Information
- Sign-Up or Log-in to view full listing details:
- Sign-Up / Log In
This property is listed by Exp Realty and provided here courtesy of
Kyle Rossiter.
For more information or to schedule a viewing please contact Kyle Rossiter.

Data is deemed reliable but is not guaranteed accurate by the REALTORS® Association of Edmonton.